
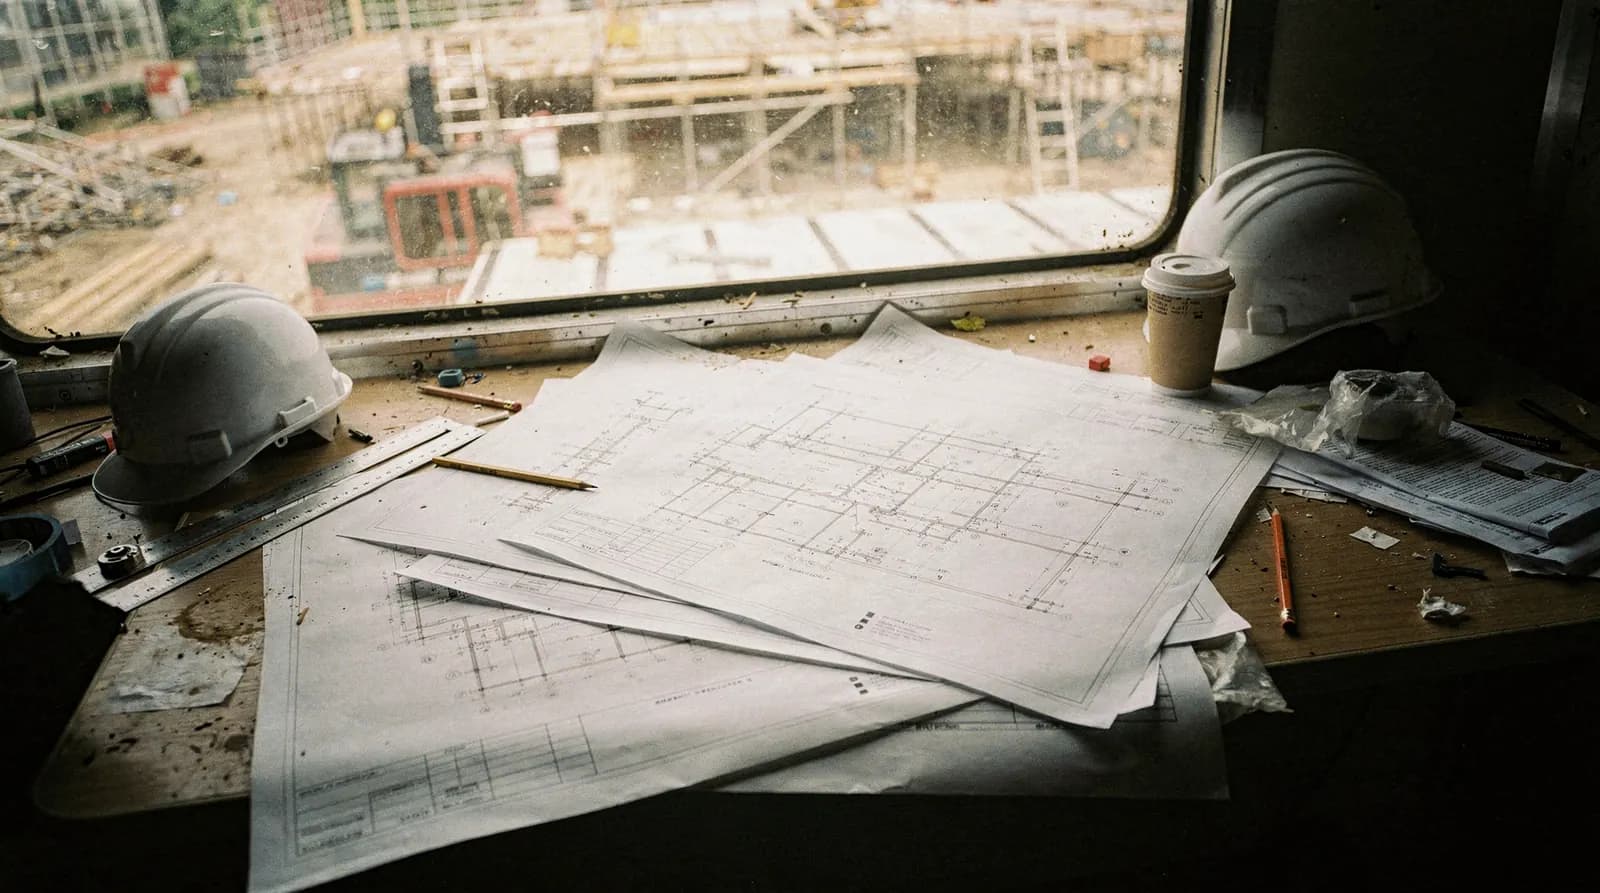
What a sprinkler submittal package contains
A fire sprinkler submittal package is the set of drawings and calculations the design team, the permit reviewer and the installer all work from, and on an Edmonton project it normally holds five things: shop drawings, the hydraulic calculation, product data, the permit drawing package and, where the job has an alarm scope, the fire alarm drawings with a sequence of operations. What each piece is, and how designers build them, is covered on our fire protection design page. This guide is about the other end of the table: what you, as the general contractor, owe the designer, and what to check when the package comes back.
The short version is that a submittal is only as good as the backgrounds it was drawn over. In our experience, a late or rejected sprinkler package is usually late because of something upstream of the sprinkler designer.
What the designer needs from you, and why
Six items decide how fast the design comes back. Send them together if you can, in this order of urgency.
- A current water flow test. The sprinkler calculation proves the water supply can feed the layout, so it can't be finished without supply data. NFPA 13-2019 (4.6.1.1) wants a flow test used for design to be no more than 12 months old at working plan submittal, unless the AHJ approves another timeframe. Request one from the water utility early. In Edmonton, EPCOR has a hydrant flow test request form.
- Current architectural backgrounds and reflected ceiling plans. Heads go where the ceiling is. A ceiling that moves after the layout is drawn moves every head under it.
- Structure and mechanical. Beam depths, joist spacing, duct sizes, cable tray and lighting. Sprinkler mains and branch lines have to fit between them, and they have obstruction rules.
- The use and, for storage, the commodity. Height, rack or solid pile, aisle width. The owner or tenant has to provide this, not the architect (for a big-box or distribution building, warehousing and logistics is where storage decisions get heavy). It decides the hazard classification and can decide whether ordinary-hazard sprinklers are enough at all.
- Where the water comes in. Riser room location and size, and the underground service. NBC(AE) 2023 places fire department connections within 45 m of a hydrant and between 3 m and 15 m from the principal entrance (3.2.5.15), so the outside of the building matters as much as the inside.
- Which areas are heated. Fire protection equipment in unheated areas has to be protected from freezing (3.2.5.17). Loading docks, vestibules and canopies are the usual surprises. The fire sprinkler systems page covers the system types. See wet vs dry sprinklers in Alberta winters for what that does to the design.
Picture a three-storey office building, hypothetically, where the flow test was taken in spring and the design work slides into the following summer. The number on the test is more than 12 months old by the time the package is due, and the calculation has to wait for a new one. Nobody did anything wrong, and the schedule still lost weeks to a form and a hydrant. Ask for the test when the building is still a set of foundation drawings.
Permits and the review path in Edmonton
Under the National Building Code 2023 Alberta Edition (NBC(AE) 2023), scaled plans with full details go in with the application to build before a suppression system is installed or altered (Division C, 2.2.3.2(1)). The same applies to fire alarm systems (2.2.3.3(1)). For buildings needing professional involvement, the plans are authenticated by a registered professional unless the authority having jurisdiction (AHJ) deems the work a minor alteration (2.2.3.2(2) and 2.2.3.3(2)).
What we can confirm about the City of Edmonton's paperwork:
- The Commercial Building Permit Application (February 2026 version) asks whether sprinkler drawings and hydraulic calculations are provided, whether schedules are provided for sprinkler and fire alarm work, and whether commercial kitchen suppression is involved.
- Fire signalling systems need a building permit in addition to an electrical permit.
- The City's commercial plumbing and gas permit page says those permits include sprinkler systems. Which sprinkler work needs which permit, we couldn't confirm. Ask the City before you price the permits.
- For changes to existing commercial buildings, the City's Professional Involvement Standards (29 November 2024) make professional involvement mandatory for any change to sprinkler, standpipe and hose, or fire pump systems.
We haven't found a published review time or a fee we can stand behind, so we don't give one. Ask the City what the current turnaround is, and treat a quoted number as a snapshot.
Building and trade permits belong to the City's Safety Codes, Permits and Inspections group. Fire code enforcement sits with Edmonton Fire Rescue Services. Two groups, two sets of expectations, and the submittal package feeds the first one.
Registered professionals and the schedules
The owner has to show before construction that a registered professional has been retained to design the sprinkler system, do field reviews during installation, and witness the testing afterward, in buildings that fall outside the small-building exemptions (NBC(AE) 2023 Division C, 2.4.1.3). A registered professional is an architect, an engineer registered under the Engineering and Geoscience Professions Act, or a licensed interior designer.
The exemptions differ by occupancy. A one-storey business, mercantile or industrial building up to 500 m2 is one example, and 2.4.1.1(1) has the rest. Don't rely on the example.
The schedules make the commitments visible:
| Schedule | Filed by | When | What it says |
|---|---|---|---|
| A | Owner and coordinating registered professional | Before construction, usually with the permit application | Confirms commitment to the professional involvement |
| B | Each registered professional of record | Before construction, usually with the permit application | Commits to design and field review in that discipline, and lists any delegated design |
| C-1, C-2, C-3 | Coordinating professional, each professional of record, and delegated designers | After substantial completion | Assurance of compliance, of field review, and of delegated design |
Work stops if a registered professional stops being retained, until a replacement files a new schedule (2.4.2.2 to 2.4.2.5).
Who carries the sprinkler scope is a project question. In common practice sprinklers sit under the mechanical professional of record, with detailed shop drawings and calculations often delegated, and one Alberta municipal guideline describes exactly that route with a C-3. That's practice, not text we can point to in the code, so settle it at kickoff. Ask the mechanical engineer who is signing for the sprinkler design and field review, and how that shows on Schedule B. And ask it in writing.
Where design is delegated, the C-3 is one of the letters you'll be waiting on at closeout, which is why closeout, covered on the fire system installation page, needs planning from day one.
Reviewing the package when it arrives
You don't need to check the hydraulics. You do need to check the drawing against the building. Ten minutes with the set and the latest architectural and mechanical backgrounds finds the expensive problems:
- Head locations match the current reflected ceiling plan, including bulkheads and any feature ceilings.
- The hazard classification matches what the tenant will actually do and store.
- Mains and risers land where the mechanical and electrical rooms have space for them.
- Unheated areas are identified, with a plan for freeze protection.
- The fire department connection sits where the site plan can accept it.
- Drain and test connection locations work in the room, not only on the sheet.
- The calculation summary shows a margin over the supply curve. A design that clears by a whisker leaves nothing for a day when the city main runs low.
The general contractor's job here is coordination, and the value comes from someone reading the set against the other trades before the pipe is cut. A clash found on a screen is a drawing change. A clash found from a lift is a rework claim.
Revisions after submittal
Every change to the inputs reopens the drawing, and some reopen the calculation. Moving a head or two is a revision. Changing the ceiling height, storage or use can change the hazard classification and needs the calculation redone. The plan-submission rule covers alterations as well as new work, so ask the AHJ which revisions go back for review and which are recorded on as-builts.
Two habits keep this cheap. Issue backgrounds with revision clouds instead of quietly replacing sheets, and tell the designer which areas are still moving so they're drawn last.
What actually delays a sprinkler job
- A flow test that's stale or missing.
- Backgrounds reissued without change notes.
- Permit or schedules not filed, and nobody named to sign for the fire protection.
- Storage and use decided after the layout was drawn.
- Long-lead items. Lead times for pipe, valves and pumps move with the market, so get a current quote and a ship date when you buy, not a number from an old job.
- Approvals that arrive after the crew is scheduled. Submittal approval, permit and site access should line up ahead of mobilization.
We haven't published a lead time here because any figure would go stale, and we can't source one. If your schedule has a fire pump or an unusual valve in it, ask early.
If you have drawings ready to price, send them through the contact page and we'll list what's missing. A useful test for whether your fire protection scope is on track: could you name, today, the person who signs the sprinkler design, the date of the last flow test, and the permit number? If any of those is a shrug, that's the delay.
Frequently asked questions
What is included in a fire sprinkler design submittal?
Typically sprinkler shop drawings showing head types and locations, pipe sizes and hangers, the hydraulic calculation, product data for heads, valves and devices, and the permit drawing package. Jobs with an alarm scope add device layouts, a riser diagram, panel and power supply details, and a sequence of operations.
Who stamps sprinkler drawings in Alberta?
It depends on the building and the schedules. Outside the small-building exemptions, a registered professional must be retained to design the system, review it in the field and witness testing (NBC(AE) 2023 Division C, 2.4.1.3). Delegated design is common, and one Alberta municipal guideline routes it through a Schedule C-3. Confirm the arrangement with the AHJ.
How old can a sprinkler flow test be?
NFPA 13-2019 (4.6.1.1) wants a flow test used for design to be no more than 12 months old at working plan submittal, unless the AHJ approves another timeframe. If the supply has changed since, get a new one.
Do I need a permit for a sprinkler alteration in Edmonton?
Plans go in with the application to build for installations and alterations (NBC(AE) 2023, Division C, 2.2.3.2). For existing commercial buildings the City's Professional Involvement Standards make professional involvement mandatory for any change to sprinkler systems. Which permit type applies to sprinkler work isn't spelled out clearly enough for us to say, so ask the City.
What happens if the tenant changes the storage after the design is done?
The hazard classification may change, which reopens the calculation and may change the heads and piping. Under NFC(AE) 2023 Division B, 2.1.3.1, systems must be upgraded when a change of use creates a hazard beyond what they were designed for.
Sources
- National Building Code 2023 Alberta Edition, National Research Council Canada
- Building codes and standards, Government of Alberta
- Commercial Building Permit Application, City of Edmonton
- Professional Involvement Standards for building permits, City of Edmonton
- Electrical Permits, Commercial, City of Edmonton
- Plumbing and Gas Permits, Commercial, City of Edmonton
- Professional Involvement and Schedules guideline, City of Medicine Hat
- Hydrant Flow Test Request, EPCOR