

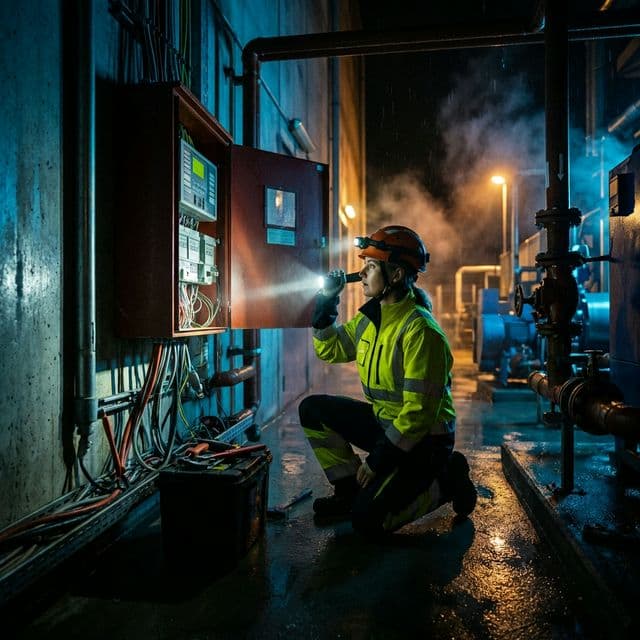

Five services along one project timeline
Sterling covers the fire protection life of a building, from the first drawing to the annual inspection after handover to the phone call at 2 a.m. That's five services: design, installation, inspection, code consulting and emergency repair. Which one you need depends on where the building is in its life. This page is the map.
If you're building or renovating
General contractors, developers and architects meet fire protection in a fixed order.
Fire protection design comes first. It produces the hydraulic calculations, the coordinated sprinkler and alarm drawings and the permit package, and it settles who signs the fire protection schedules before anyone hangs pipe. Next is fire system installation: underground, rough-in, trim, acceptance testing, and the closeout paperwork the AHJ wants before occupancy. General contractors can see what lands on their desk in our guides to sprinkler submittals and permits and fire protection closeout.
At handover the work turns into maintenance. The verification and acceptance reports go to the owner and stay with the system for as long as it exists, and the first annual inspection starts the schedule. If the project also involves a change of use or an odd geometry, raise it with fire code consulting early. Late questions cost more than early ones.
If you run a building that's already standing
Property and facility managers usually arrive through one of three doors.
The first is the calendar. Fire system inspections covers the recurring work on sprinklers, alarms, pumps, extinguishers and emergency lights, plus the reports Edmonton now expects through its LIV portal. The second is the phone. 24/7 emergency repair handles leaks, freeze-ups, alarm troubles and impairments, and that page leads with the number for a reason. The third is the letter: an order, a deficiency notice, an insurer's question. That one is fire code consulting.
Which service to call first
| What's happening | Start with |
|---|---|
| Drawings are out for pricing and a permit is coming | Fire protection design |
| The contract is awarded and the building is going up | Fire system installation |
| An annual report is due, or you've inherited a building and its paperwork | Fire system inspections |
| Water is flowing, a pipe froze, or the alarm panel is dead | 24/7 emergency repair, 780.760.0806 |
| You hold an order or a deficiency notice, or a tenant is changing the use | Fire code consulting |
If two rows fit, start with the earlier deadline. It usually isn't the more interesting problem.
How the services connect
Each service leaves something the next one needs. Design leaves a calculation and a drawing set that the installer builds from. Installation leaves verification and test reports, which the code says to keep for the life of the system, and those become the baseline for every inspection after. Inspections leave a deficiency list, and repairs close it. An emergency call leaves an impairment record. Code questions cut across all of it, because the answer to "do we need this?" changes what gets designed, built and inspected. NFPA 25 inspection frequencies and what a sprinkler inspection costs show what the inspection calendar looks like in practice.
The handoffs are where it goes wrong. If the verification reports stay in the GC's closeout binder and never reach the owner, the first inspection starts from nothing. And those are the hardest reports to recreate.
The services act on seven systems, each with its own page: fire sprinklers, fire alarms, fire pumps and hydrants, special hazard suppression, backflow prevention, emergency lighting and exit signs and portable extinguishers. The systems overview shows how they fit together in a typical building. The industry pages cover how hazards and requirements change by building type.
What to send with the first call
Each service starts faster with a few specific things in hand.
- Design: the architectural and mechanical backgrounds, storage details if there are racks, and any flow test data.
- Installation: the permitted drawings, the construction schedule and site access.
- Inspections: the address, the systems in the building, the last reports and the alarm panel's make and model.
- Emergency repair: the address, what you can see, and who on site can approve a shutdown.
- Code consulting: the order or notice, the building's use, and what's changing.
The child pages go into more detail on each. None of it needs to be tidy before you call.
The codes behind all of it
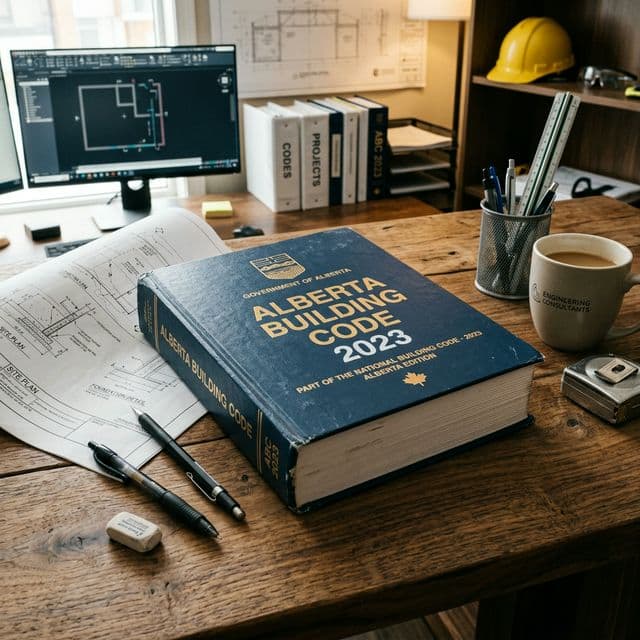
Alberta enforces the National Fire Code 2023 Alberta Edition (NFC(AE) 2023) and the National Building Code 2023 Alberta Edition (NBC(AE) 2023), in force since May 1, 2024 (see Alberta's fire codes and standards). Both reference specific editions of other standards. Sprinklers are designed to NFPA 13-2019, water-based systems are inspected to NFPA 25-2017, and fire alarms follow CAN/ULC-S524, S536, S537 and S561. Not the newest NFPA edition, and not NFPA 72. Every service page names the edition it means.
Who enforces what, and how orders and permits work, is laid out in the fire code compliance guide. Quick answers live in the fire protection FAQ, checklists in the fire safety guides, and longer explainers on the blog.
Where we work and how to reach us
We're at 17504-111 Ave NW in Edmonton and work across Alberta. For an emergency, call 780.760.0806 at any hour. For a quote, a bid package or a code question, send the details through the contact page: the address, the drawings or the last reports, and what's changing. You can read who we are before you call.
Sources
- Fire codes and standards, Government of Alberta
- National Fire Code 2023 Alberta Edition, National Research Council Canada