
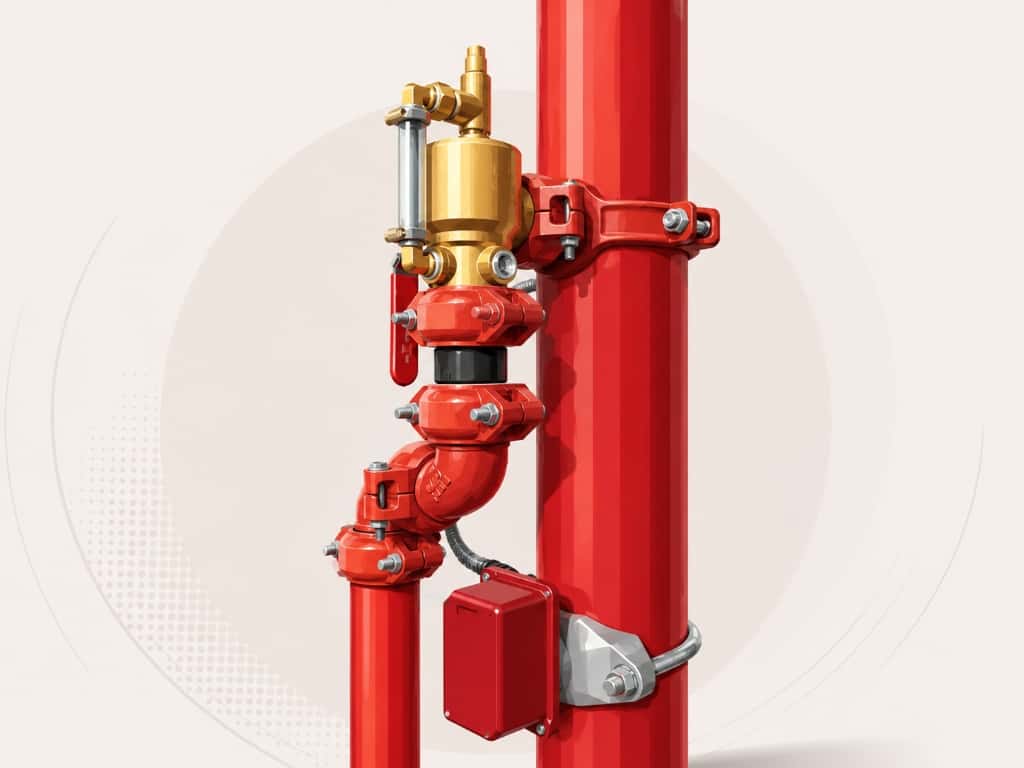
How a sprinkler and fire alarm installation runs, phase by phase
Fire protection follows the building. Underground goes in first, rough-in follows the structure and mechanical, trim waits for ceilings, and acceptance testing comes last, before anyone signs for occupancy. For a general contractor the useful question is what each phase needs from you.
- Preconstruction: submittals and permits, the flow test, coordination drawings, and orders for anything with a long lead time, such as a fire pump or a panel. The drawing side is covered under fire protection design.
- Underground: the fire service main runs from the tie-in to the riser room, with any private hydrants along the way. NFPA 24-2013 is the private fire service mains standard NBC(AE) 2023 references. The main is flushed before it connects to the risers, so silt and gravel don't end up in the sprinkler pipe.
- Rough-in: riser, mains, branch lines and hangers, plus alarm conduit, boxes and device bases. It needs the structure up and the duct and cable tray positions settled, or the pipe gets rerouted twice.
- Aboveground testing: NFPA 13 calls for a hydrostatic test at not less than 200 psi for two hours (or 50 psi above the system working pressure where that exceeds 150 psi), with the ceiling still open. A leak found now costs a coupling. Found after the ceiling closes, it costs a ceiling.
- Trim: heads, devices, panels and notification appliances go in after ceilings and paint. A head that got painted has to be replaced, so this is the one phase where the GC's finishing schedule really matters.
- Acceptance testing: sprinklers get the main drain test, waterflow alarm and valve supervision checks. The alarm system is verified to CAN/ULC-S537:2019. Where the building's systems interact (elevator recall, fan shutdown, door releases), integrated testing to CAN/ULC-S1001:2011 runs them together.
- Closeout and occupancy: letters, reports and as-builts, covered below.
What the general contractor has to provide
Sprinkler and alarm crews show up with pipe and wire. They can't bring these:
- Water for flushing and testing, and somewhere allowed to drain it. Test water has to go somewhere, and in January it freezes where it lands.
- Heat. Filled wet pipe splits if the space drops below freezing, and you usually find out on the thaw. Temporary heat has to be scheduled with the fire protection work even though nobody thinks of it as fire protection.
- Power. Temporary for tools and hoists, permanent for the alarm panel and its battery-backed supply, which can't be verified without it.
- Access: lifts, scaffold, clear ceiling space once duct and cable tray are in, and a place to lay out material.
- Riser and electrical rooms open on test days, with someone who has the keys.
- Finished ceilings and paint before trim.
- The other trades for the integration tests. If the elevator, HVAC controls and door hardware contractors aren't on site, the integrated test doesn't happen.
Winter installation in Edmonton
The code's January design temperatures for Edmonton are -30 C at 2.5% and -33 C at 1%. A wet sprinkler system is only as reliable as the heat around it. NBC(AE) 2023 (3.2.5.17) requires fire protection equipment in unheated areas to be protected from freezing. That rule is written for finished buildings, but the physics doesn't wait for occupancy: filled pipe in an unheated enclosure will freeze on a cold week. The winterization checklist covers the heated enclosures and low points to check before a cold week.
Four things follow on a winter job.
- Fill and test once the envelope is closed and heat is on. If you must pressure-test in a cold enclosure, drain the pipe completely afterward, low points included.
- Frost slows underground work. Excavation, backfill and the concrete for thrust blocks all need cold-weather handling, so get the underground done before freeze-up when the schedule allows.
- Flush and test water turns into an ice hazard where it discharges.
- Dry-pipe zones are a legitimate answer for loading docks and vestibules that can't be heated. Dry costs more to maintain. Sometimes it's the only sane option. See wet vs dry sprinklers in Alberta winters.
Retrofits and work in occupied buildings
Every tie-in to a live system is a shutdown, and shutdowns have rules. A notification procedure has to exist for tests, repairs and alterations (NFC(AE) 2023 Division B, 6.1.1.3), and it has to be acceptable to the fire department before the work starts (Division C, 2.2.7.2(1)). While any part of a system is down, alternative measures must keep protection in place (Division B, 6.1.1.4). If a fire alarm or part of it is out for more than 2 hours for any reason, the owner has to notify the fire department and, when directed, provide continuous surveillance (Division C, 2.2.7.2). Plan retrofit tie-ins in zones you can shut down and restore inside a shift. Our impairment checklist covers the planned version of that shutdown.
Some other rules that catch retrofit crews:
- Existing fire protection has to stay operational during construction where reasonably practical (Division B, 5.6.1.13).
- Occupied buildings under construction that have no fire alarm system need a watch with tours at intervals not over 1 hour (5.6.1.14).
- Hot work outside a noncombustible area needs a continuous fire watch during the work and for at least 60 minutes after, with a final inspection 4 hours after completion (5.2.3).
- Dust from cutting and coring sets off smoke detectors. Covering one takes part of the system out of service, so it falls under the same shutdown rules. Agree on how before the first core drill.
- In Edmonton, any change to sprinkler, standpipe or fire pump systems in an existing commercial building needs professional involvement under the City's standards.
The 24/7 emergency repair page covers impairment handling in more detail.
Who is allowed to install fire protection in Alberta
The NFC(AE) 2023 is a regulation under the Safety Codes Act, so its Division C qualification rules are law.
| System | Who may install it | Clause |
|---|---|---|
| Sprinklers (NFPA 13, 13R, 13D) | Journeyperson sprinkler system installer recognized in Alberta. Apprentices only under direct supervision. Residential 13D flow-through systems: a journeyperson plumber | Division C, 2.2.4.4 |
| Standpipes, fire pumps, other water-based systems | Journeyperson sprinkler systems installers | 2.2.4.6 |
| Fire alarm | Alberta journeyperson electrician (certificate on or after September 1, 1991), or an earlier Alberta certificate or a Red Seal electrician plus a fire alarm course recognized by the Provincial Fire Administrator | 2.2.4.3 |
| Clean agent, CO2, foam, kitchen suppression | Manufacturer training for that specific system | 2.2.4.1 |
The trade law and the fire code don't line up the way GCs expect. Sprinkler Systems Installer is a designated trade with optional certification under the Skilled Trades and Apprenticeship Education Act, so the trade law alone doesn't demand a ticket. The fire code does: it only treats journeyperson installers, and supervised apprentices, as qualified to install or alter a sprinkler system.
On the alarm side, making a system operational and testing it takes a post-secondary certificate or a current CFAA Fire Alarm Technician certification. Older NAIT or SAIT fire alarm certificates, Alberta Labour "P" cards and Alberta Fire Safety Association cards were recognized only until December 31, 2025, so if a subcontractor's technician shows one of those, ask what they hold now. Qualified persons have to produce their transcript or certificate on request (Division C, 2.2.4.10). Ask.
Sterling is COR certified. The Certificate of Recognition is a health and safety audit credential many owners and GCs use in prequalification. It isn't a fire code qualification, and it doesn't replace the ones above.
Acceptance testing, closeout paperwork and occupancy
The code puts testing on the owner's registered professional, not on the City. Where professional involvement applies, that professional witnesses the suppression tests and the alarm verification (NBC(AE) 2023 Division C, 2.4.1.3 and 2.4.1.4). The City then collects letters of confirmation. Expect to hand over some of these:
- Schedules C-1, C-2 and C-3, from the same code cycle and the same firm as the A and B schedules;
- the CAN/ULC-S537 verification report, with the Fire Alarm Verification Letter of Confirmation (COE-SCPI-FORM-0014);
- sprinkler test records, with the Fire Suppression System Test Letter of Confirmation (COE-SCPI-FORM-0015), which also covers kitchen hoods;
- the integrated systems testing report and letter (COE-SCPI-FORM-0013) where CAN/ULC-S1001 applies, run by a coordinator who must be a registered engineering professional (Division C, 2.2.4.8);
- a Fire Protective Signalling Certificate from a certified listing agency, showing the address, the listed installation company and the listed monitoring company, where the alarm must notify the fire department (Division C, 2.2.3.4);
- as-built drawings and operating instructions for the owner's fire safety plan.
Signed letters are fragile. A later modification to the system voids them, so the ceiling contractor who nudges a head after testing can cost you a retest.
Book the final inspection through SelfServe or 311. Safety Codes Officers don't call ahead, so the site has to be open and accessible. And if the owner wants to occupy before everything is finished, that takes the AHJ's written permission, possibly with conditions (Division C, 2.2.11.1).
Verification and acceptance test reports are kept for the life of the system (NFC(AE) 2023 Division C, 2.2.1.2), so make sure the owner leaves closeout with them. The first annual inspection starts the maintenance cycle, and fire system inspections explains how that runs, including Edmonton's LIV reporting.
What holds up fire protection work
- A flow test that's stale or missing when the design is due.
- Permit or schedules not filed, and nobody named to sign Schedule C-1.
- Ceilings closed before the rough-in pressure test.
- Duct hung in the path of a sprinkler main.
- No permanent power at the alarm panel on verification day.
- No monitoring account. The Fire Protective Signalling Certificate needs a listed monitoring company, and setting one up takes calls.
- Elevator or HVAC controls contractors unavailable for the integrated test.
Fixing these is cheaper on paper than on site. The fire sprinkler and fire alarm pages describe the systems themselves, and the contact page is where bids and schedules go.
Frequently asked questions
Who can legally install fire sprinklers in Alberta?
Under the NFC(AE) 2023 (Division C, 2.2.4.4), installing or altering NFPA 13, 13R or 13D systems takes a journeyperson sprinkler system installer recognized in Alberta, or an apprentice under direct supervision of one. Residential 13D flow-through systems are limited to journeyperson plumbers. Sprinkler fitting is an optional-certification trade, but the fire code sets these limits.
Do I need a permit to install a sprinkler system in Edmonton?
Yes, plans go in with the application to build before a suppression system is installed or altered (NBC(AE) 2023 Division C, 2.2.3.2). The City's plumbing and gas permit page lists sprinkler systems, and the building permit application asks about sprinkler drawings and schedules. Which permits your project needs is a question for the City.
When do the sprinkler heads go in?
At trim, after the ceilings and paint are done. Pipe is installed and pressure-tested first, with the ceiling still open. Heads installed early get painted or damaged, and a painted head has to be replaced.
What is the hydrostatic test on a sprinkler system?
NFPA 13 calls for aboveground piping to hold at least 200 psi for two hours, or 50 psi above the system working pressure where that exceeds 150 psi. Alberta references NFPA 13-2019. It's done before the ceiling closes so leaks show up.
Can the building be occupied before the fire protection is finished?
Only with the AHJ's written permission, possibly with conditions, and the owner has to make sure no unsafe condition comes from unfinished work (NBC(AE) 2023 Division C, 2.2.11.1). Schedule C-1 must reach the AHJ before an occupancy permit is issued.
Related reading
- Sprinkler submittals and permits, a guide for general contractors. What lands on your desk in a fire sprinkler design submittal, what the designer needs from you first, and how permits, registered professionals and revisions work in Alberta.
- Fire protection closeout documents, a general contractor checklist. Which acceptance tests, letters, schedules and records a general contractor should have in hand before occupancy in Alberta, and what the owner needs to keep afterward.
- Construction site fire safety plans in Alberta, step by step. What Alberta's fire code requires in a construction site fire safety plan, who has to accept it, how hot work and impairments are handled, and what Edmonton expects from contractors.
Sources
- National Fire Code 2023 Alberta Edition, National Research Council Canada
- Fire codes and standards, Government of Alberta
- Commercial Inspections, City of Edmonton
- Professional Involvement Standards for building permits, City of Edmonton
- Sprinkler Systems Installer trade profile, Government of Alberta Tradesecrets
- Get a Certificate of Recognition (COR), Government of Alberta
- Plumbing and Gas Permits - Commercial, City of Edmonton