Why a hospital fire plan keeps patients in place
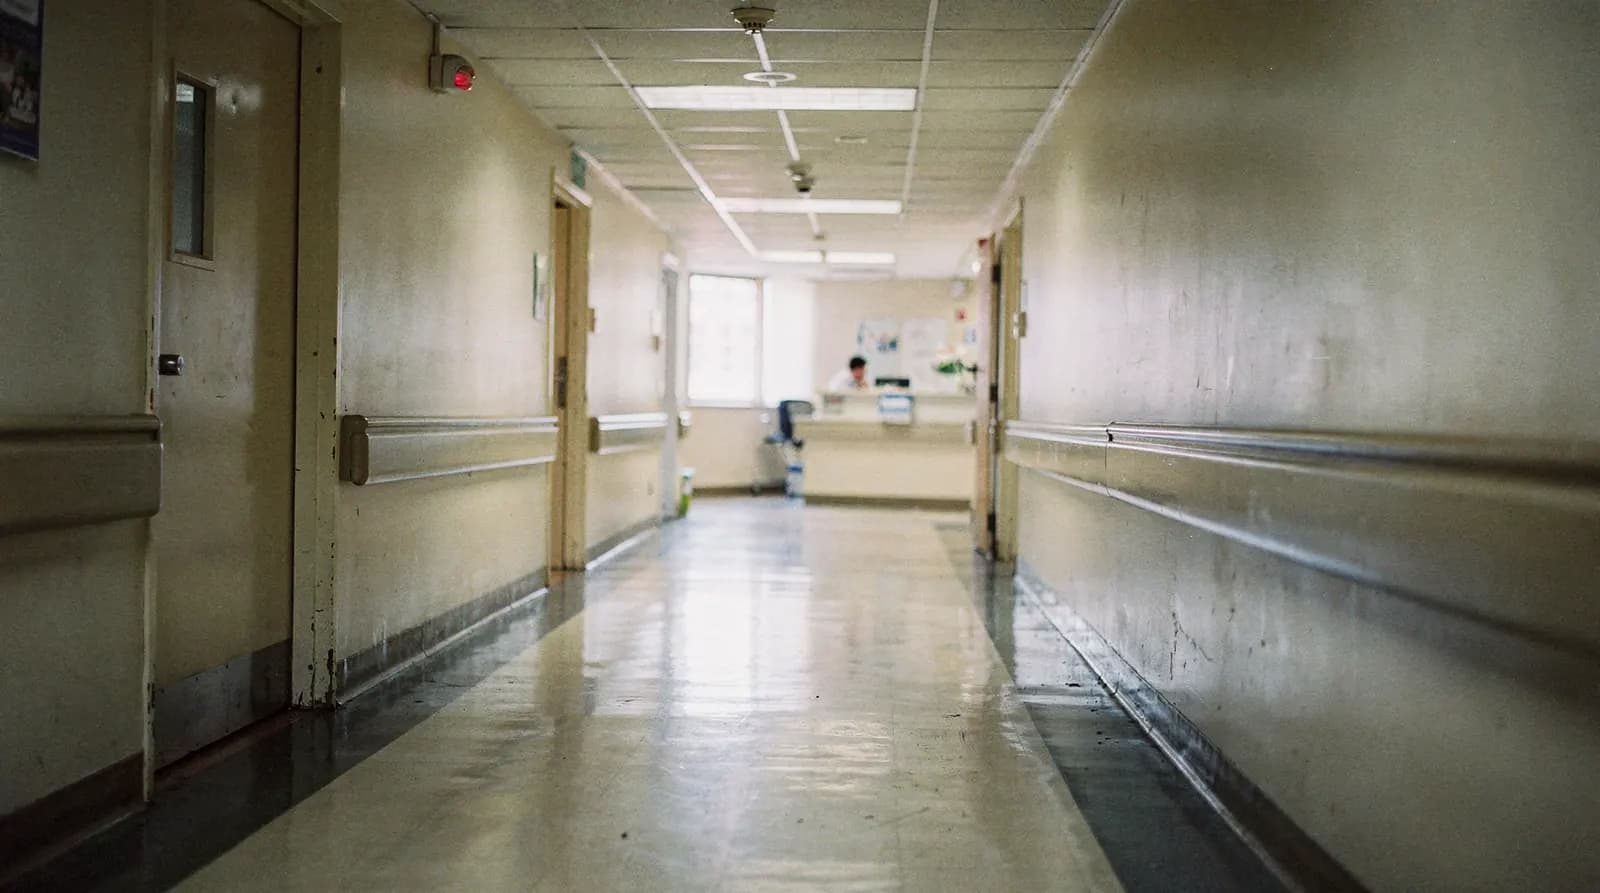
Hospitals and care homes protect people by containing a fire, not by emptying the building. A patient on a ventilator or in traction can't take the stairs. So the design holds the fire in one section while staff move people sideways, through a fire separation, into the neighbouring one. Designers call it defend in place, and most of what follows comes from it.
The National Building Code gives these buildings their own section. Section 3.3.3 covers care, treatment and detention occupancies, including how floors with patients' sleeping rooms are split into fire compartments and how the walls and doors around those rooms are built (3.3.3.5). Alberta's edition, NBC(AE) 2023, is built on the 2020 national text. Compartment sizes and how many patients a neighbouring compartment must be able to take are set clause by clause and vary by building, so get them from the current text with your consultant, not from a summary like this one.
How the code sorts care buildings
The code puts hospitals and care homes in Group B, and the group decides which rules come with the building.
| Building | NBC group | What comes with it |
|---|---|---|
| Hospital or nursing home that provides treatment | B-2 | Fire drills at least monthly. Emergency lighting for 1 hour. High-building rules above the third storey |
| Assisted living, group home, care without treatment | B-3 | Same drill frequency and lighting duration. High-building rules above the third storey |
| Medical or dental office | D | Ordinary office rules, plus a fire safety plan for areas where treatment is provided |
The drills live in the fire safety plan. The owner reviews that plan at least every 12 months, with the fire department's input, and keeps drill records in the building (NFC(AE) 2023, Division B 2.8.2.1 and 2.8.3.2). Monthly is a lot. The code asks supervisory staff in most buildings to drill every 12 months. Our guide to fire safety plans in Edmonton covers what the plan contains.
Labs are a wrinkle. The NBC's own examples file laboratories under Group F-2, yet a lab suite can sit inside a B-2 hospital or a campus building. How that room is classified is a code-consultant question, and it's cheaper to settle before permit drawings than after.
Sprinklers, alarms and the systems that talk to each other
Patient areas are normally wet-pipe sprinklers with quick-response heads, which react sooner than standard heads. New design follows NFPA 13-2019, the edition the building code names, and inspection follows NFPA 25-2017 (see fire sprinkler systems). Where pipe crosses unheated space, such as a loading dock or an entrance canopy, Edmonton's cold decides the system type, and wet vs dry sprinklers in Alberta winters covers the trade.
The alarm does more than ring in a care building. Alberta installs alarms to CAN/ULC-S524:2019, has them verified to S537:2019, tests them yearly to S536:2019 and monitors them to S561-13, and NFPA 72 isn't the Alberta standard. On top of that, a panel may release door holders, recall elevators and shut down air handlers. Where a building has integrated systems, CAN/ULC-S1001-11 (named in NFC(AE) 2023, 6.8.1.1) governs the test that proves they work together. Schedule that test with facilities and clinical leads. It isn't a job to slip in on a Tuesday.
B-2 and B-3 buildings above the third storey are high buildings, and high buildings need voice communication integrated with the fire alarm (NFC(AE) 2023, 2.1.3.2). Details are on the fire alarm systems page.
Emergency power and lighting in a building that never closes
Health care gets its own electrical standard. NFC(AE) 2023, 6.5.1.1(2) sends inspection and testing of emergency power in health care buildings to CSA Z32-15, where other buildings use the generator standard, CSA C282-15.
Emergency lighting in a Group B building must run for 1 hour, or 2 hours in a high building (NBC 2020, 3.2.7.4). Battery lighting in treatment areas also has to meet CSA Z32 (3.2.7.3(4)). The fire code adds a monthly function test and a yearly full-duration test (NFC(AE) 2023, 6.5.1.6 to 6.5.1.8), and that yearly test runs the units on battery for the whole design period. On a ward, that's an hour of reduced light. Nursing leads need to know the date before the electrician does. Our emergency lighting and exit signs page has the test details. Our guide to emergency lighting testing in Alberta covers how to keep the test records.
Testing around patients
A hospital gets no discount on inspection. Sprinklers still follow NFPA 25-2017, alarms still follow S536:2019, and records still stay on site for at least five years (Division C, 2.2.1.2). What changes is the sequencing, and two rules shape it.
Any interruption to a system is a shutdown, testing included, and needs alternative measures while it lasts (Division B, 6.1.1.4). A fire alarm out of service for more than 2 hours means the owner notifies the fire department (Division C, 2.2.7.2). So a floor-by-floor alarm test has to restore service inside that window, or someone makes a call. And water tests need a drain route that doesn't cross a clean corridor. Our impairment checklist covers sprinkler outages, and fire watch requirements in Alberta explains where the code names a fire watch.
Agree beforehand whether the test sounds the whole building or one zone, and warn the units affected. Put the testing calendar on the same sheet as the drill calendar. Our inspection and testing page covers frequencies and reports.
Renovating a live hospital
Infection control usually leads the schedule. CSA Z317.13 is the standard health care facilities use for infection control during construction, renovation and maintenance. The current edition, CSA Z317.13:22, sharpens the infection control risk assessment (ICRA) and infection control plan requirements and adds a pre-construction checklist. It isn't a fire code document, so whether it applies is the owner's call, usually through the contract.
Fire protection work collides with it constantly. Sprinkler tie-ins mean opening ceilings above occupied rooms, and every shutdown of a riser is an impairment that needs a plan. In Alberta, a construction-site fire safety plan must be prepared before work starts and accepted in writing by the fire department and the AHJ (Division C, 2.2.1.2(14)). NFC(AE) 2023 references NFPA 241-2019 for construction safeguarding. Edmonton's fire department publishes guidelines for construction-site plans.
Labs and other special hazards
The fire code asks for fire drills at least every 3 months in laboratories and adds laboratory content to the fire safety plan (Division B, 2.8.3.2 and 2.8.2). NFPA 45, the US standard for laboratories using chemicals, is what many designers reach for. We didn't find it named in the NFC(AE) 2023 referenced-documents table we checked, so treat it as guidance an owner, insurer or AHJ may invoke, and confirm which applies.
Medical oxygen storage in health care buildings has its own article in Division C of the fire code. Read it before anyone picks a spot for a cylinder room. And where a server room or imaging suite shouldn't get wet, water is the wrong first answer. See special hazard suppression, which covers clean agents to NFPA 2001-2018, and data and technology for the room-integrity side.
What Sterling can do for healthcare owners and contractors
Sterling's listed services cover the fire protection side of this work. That means design and permit drawings (hydraulic calculations, AutoCAD, HydraCAD, BIM coordination), installation and retrofits of sprinklers, alarms, special hazard systems, standpipes and fire pumps, and inspection and maintenance with digital records. It also covers fire code consulting on occupancy classification and orders, and 24/7 emergency repair on 780.760.0806.
Two limits. Infection control, medical gas and essential electrical systems belong to other trades and consultants. And where the owner or health authority sets standards beyond the code, send them with your first request so we can say whether we can meet them.
Sources
- National Fire Code 2023 Alberta Edition, National Research Council Canada
- National Building Code 2020 Part 3 extracts, reproduced with NRC permission by Aimlite
- CSA Z317.13:22, Infection control during construction, renovation, and maintenance of health care facilities, CSA Group
- Fire Safety Plan for Construction Sites, City of Edmonton