
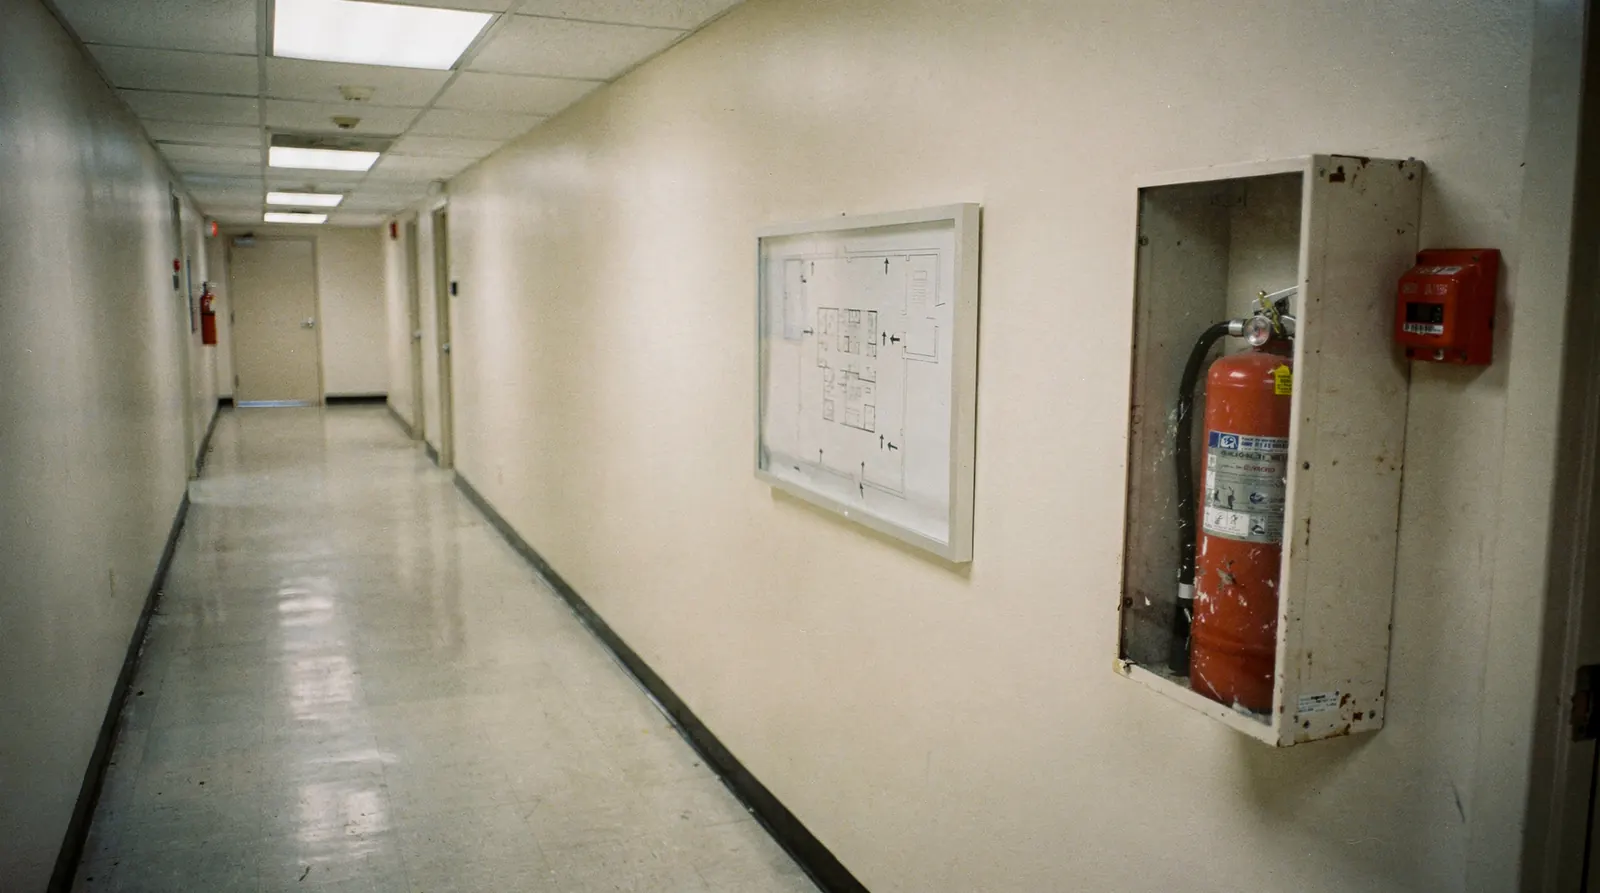
Who needs a fire safety plan in Alberta
If your building is required by the National Building Code 2023 Alberta Edition (NBC(AE) 2023) to have a fire alarm system, the National Fire Code 2023 Alberta Edition (NFC(AE) 2023) requires a fire safety plan for it. That's the broad trigger in Division B, 2.8.1.1, and it catches most commercial, institutional and multi-unit buildings in Edmonton. The plan is what the code calls "fire emergency procedures," and a lot of owners have one somewhere in a binder and haven't opened it since the tenant changed.
The full list in 2.8.1.1 also names:
- buildings with care, treatment or detention occupancies
- schools, colleges, universities and daycares
- licensed beverage establishments and restaurants
- other assembly occupancies with an occupant load over 30
- business or personal services areas where treatment is provided
- construction and demolition sites under Section 5.6
- indoor and outdoor storage areas under 3.2.1.1 and 3.3.1.1
- flammable and combustible liquid areas under 4.1.1.1
- hazardous processes under 5.1.1.1
If you're not sure your building is on the list, check whether it has a fire alarm system. If it does, or was required to, plan on needing a fire safety plan and confirm with your fire department.
The code makes the owner or the owner's authorized agent responsible for carrying it out (Division C, 2.2.1.1). That's you. You can hire someone to write it, but the plan describes your building and your staff, and it's your problem if it's stale.
What the plan has to contain
The core contents are listed in Division B, 2.8.2.1(3). In plain terms:
- emergency procedures: sounding the alarm, notifying the fire department, instructing occupants, evacuating (including people who need assistance), and confining and extinguishing the fire
- who is appointed as supervisory staff, and how they're organized
- how staff and occupants are trained
- the type, location and operation of the building's fire emergency systems, with diagrams
- fire drills
- how fire hazards are controlled
- how life safety facilities are inspected and maintained
Some buildings carry extra content. High buildings, dangerous goods, indoor and outdoor storage, tank rooms, spill control, hazardous processes, hot work and laboratories each have their own additions (2.8.2.2 to 2.8.2.10). Indoor storage is the interesting one for warehouse owners: the plan includes sprinkler design criteria, hose allowances, and the benchmark main drain and waterflow test results. Our ESFR sprinklers in warehouses article touches on why those numbers should be kept where the next inspector can see them.
There's also a link to shutdowns. If a fire alarm is inoperative for more than two hours, the fire department has to be told, and acceptable measures to warn occupants have to be in place. The explanatory note says those agreed measures should be recorded in the fire safety plan (Division C, 2.2.7.2(3)). Write them down before the panel fails, not while it's failing.
How the plan gets prepared and kept current
The plan is prepared in cooperation with the fire department and other regulators. It must be reviewed at intervals not over 12 months (Division B, 2.8.2.1). One year is a maximum. If the tenant mix changes, an alarm panel is replaced or a floor is renovated, review it then.
A few duties come with the plan.
Supervisory staff must be trained in the plan's procedures before they're given fire safety duties (2.8.1.2). Keys needed to operate the fire alarm or reach fire protection equipment must be readily available to on-duty supervisory staff (2.8.1.3). A locked fire panel with the key in the manager's desk drawer isn't compliant with the intent.
Where the plan lives depends on the building:
- kept in the building, available to the fire department, staff and the authority having jurisdiction
- in high buildings, at the central alarm and control facility
- for storage, flammable liquid and hazardous process facilities, at the principal entrance
Emergency procedures are posted on every floor area, and staff are given a copy of their duties (2.8.2.13 and 2.8.2.14(1)). If your fire alarm doesn't transmit to the fire department, a sign at each manual station has to ask people to call the fire department and give the number (2.8.2.14(4)). Many small buildings miss that one. And if your building has a system the National Building Code requires to signal the fire department, monitoring isn't optional: see our fire alarm verification and ULC monitoring article.
Fire drills and how often
Drill frequency is set in Division B, 2.8.3.2, and it varies by occupancy:
| Occupancy | How often |
|---|---|
| Supervisory staff, general | At least every 12 months |
| Daycare centres and Group B major occupancies (care, treatment, detention) | At least monthly |
| Schools attended by children | At least 3 total evacuation drills in each of the fall and spring terms |
| High buildings | At least every 2 months |
| Laboratories | At least every 3 months |
Drill and evacuation records must be kept at the premises (Division C, 2.2.1.2). Edmonton adds a practical rule: call EFRS Emergency Communications at 780-414-7332 at least 5 minutes before a fire drill. Otherwise a fire alarm signal that reaches the monitoring company could mean a truck rolls to your door. The City asks; it isn't something we've seen written into the code, so treat it as EFRS's request and check the number on the City's site before each drill.
Two mistakes we'd point out. Drilling only the alarm, not the evacuation, is one. Not drilling with supervisory staff, who have the key duties, is the other.
Keeping the systems information accurate
Most of what goes wrong in a fire safety plan is the system information. Diagrams show a riser that was moved. The alarm panel model changed three years ago. The valve list says "OS&Y at the north wall" but the north wall was renovated. Whoever wrote the plan wasn't lying, the building just moved.
This is where a contractor helps. Where the plan describes the type, location and operation of fire emergency systems, and how life safety facilities are inspected and maintained, the details come from the people who service them. Panel and zone lists, sprinkler riser and valve locations, fire department connection and pump room details, monitoring arrangements, emergency lighting and extinguisher locations, and the latest test results. We can supply that information as part of inspection and maintenance visits, and our fire alarm systems page explains what the alarm side of a plan should reflect.
The plan itself is your document, prepared with your fire department. We're a contractor. We supply system facts and fix system problems; ask us up front what we can and can't take on. If you need help reading the code against your occupancy, our fire code consulting page describes that work.
Construction sites and Edmonton contacts
Construction, alteration and demolition sites need a fire safety plan prepared before work starts. It covers site fire safety roles, including fire watch where it applies, emergency procedures, hazard control and maintenance of firefighting measures (Division B, 2.8.2.11 and 5.6.1.3). In Alberta, the plan has to be accepted in writing by the fire department and the authority having jurisdiction (Division C, 2.2.1.2(14)).
In Edmonton, the owner, developer or contractor is responsible for the construction fire safety plan. EFRS publishes guidelines rather than requiring its older fillable template, and Fire Safety Codes Officers may visit to check the plan and the protection of adjacent properties. Construction plans go to [email protected]. The City charges a review fee that changes over time, so check the current fee list rather than trusting a figure in an article.
For an existing building, the Fire Prevention office is at [email protected] or 780-496-3628 (voicemail). Phone numbers change, so confirm them on the City's Fire Rescue Services page. Outside Edmonton, your municipality's fire department or its accredited safety codes agency handles this, and accreditation varies from town to town.
Our fire safety guides collect the checklists in one place. If you want a second pair of eyes on the system details in your plan, call 780.760.0806 or use the contact page.
Frequently asked questions
Does my building need a fire safety plan in Edmonton?
Probably, if the building is required to have a fire alarm system. NFC(AE) 2023, Division B, 2.8.1.1 requires a plan for every building the NBC(AE) requires to have a fire alarm, plus schools, daycares, care occupancies, restaurants, larger assembly occupancies, storage and hazardous process areas, and construction sites. If you're unsure, ask EFRS Fire Prevention.
How often does a fire safety plan need to be reviewed?
At intervals not over 12 months (Division B, 2.8.2.1). That's the maximum. Review it sooner when tenants, occupancy, alarm systems or layout change. A plan that still lists last year's staff, a removed extinguisher station or a panel that was replaced isn't doing its job.
How often do fire drills have to be held?
It depends on the occupancy. At least every 12 months for supervisory staff generally, at least monthly in daycares and buildings whose major occupancy is care, treatment or detention, at least every 2 months in high buildings, at least every 3 months in laboratories, and 3 total evacuation drills in each of the fall and spring terms in schools (Division B, 2.8.3.2). Records stay at the premises.
Who has to be told before a fire drill in Edmonton?
EFRS asks you to call Emergency Communications at 780-414-7332 at least 5 minutes before a drill. That avoids a response to a signal you triggered yourself. Confirm the number on the City's website first, because contact details change.
Can Sterling write our fire safety plan?
We supply the fire protection information that goes into a plan, such as system locations, panel details and test results, and we service the systems described. We aren't offering a writing service in this article. The plan is prepared with your fire department, and you're responsible for it. Contact us with your building details and we'll tell you what we can help with.
Sources
- National Fire Code 2023 Alberta Edition, Division B 2.8 and Division C 2.2.1, National Research Council Canada
- National Fire Code 2023 Alberta Edition product page, National Research Council Canada
- Fire codes and standards, Government of Alberta
- Fire Rescue Services, City of Edmonton
- Fire Safety Plan for Construction Sites, City of Edmonton